Showing posts with label New Classrooms. Show all posts

Monday, October 10, 2011

Classroom Work

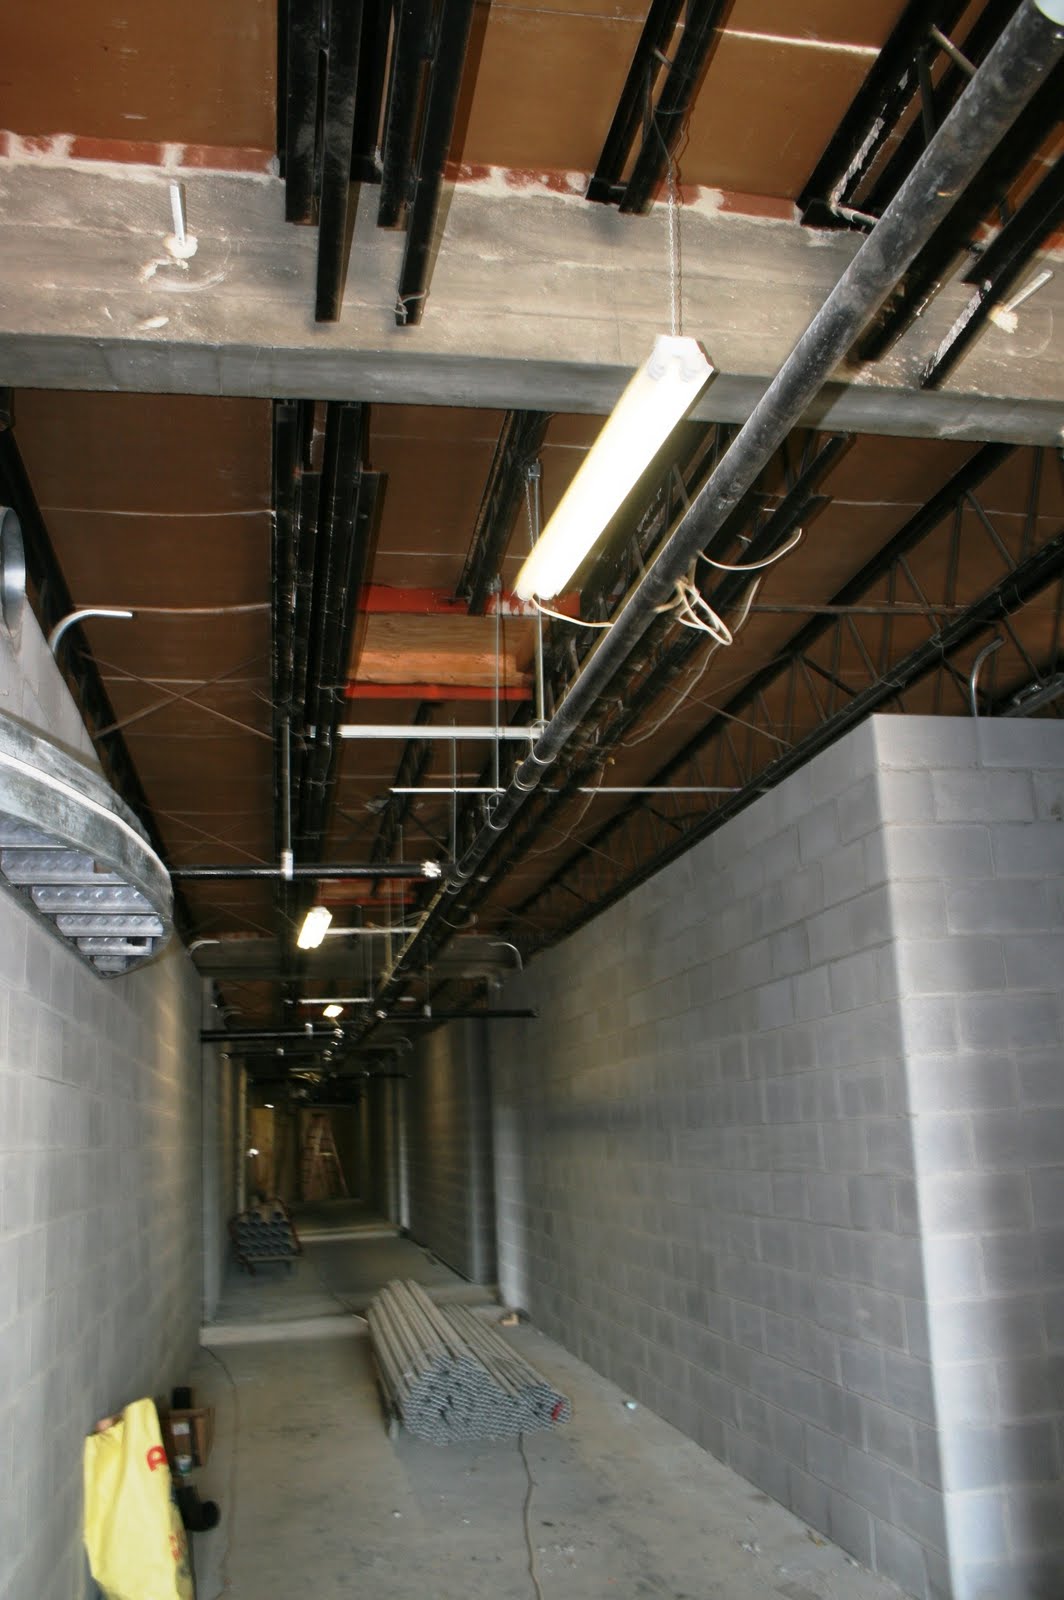
The front hallway has a projected completion date of early December.  The embellishments are being built and installed above the doorways.  Brick is being sanded in preparation for the painters.  Ductwork has been hung and cable racks are being installed so that wiring can be run.  Hopefully we will begin to see new flooring laid within the next two weeks or so.

Electrician Paul is installing circuit breaker boxes in the mechanical room in the new hallway. 

This cage-like item is actually a cable tray. It will hold things like the phone and cable lines. 

This is the fan unit that is located in the center of the ceiling in each classroom.  It will replace the unit that was in front of the windows in the old rooms. 

The black piping is a water return line and the silver is duct work. 

Attention to details is important.  This worker is patching any imperfections in the block wall. 

This worker comes in and sands the walls so that when it is painted there will be a nice smooth surface. 

The embellishments that will go above the door are lying along the hallway.

The embellishments will be installed in this space above the doorways. 

And they will look like this.  Well, not really, this is the form for the artistic embellishment.  They will cover and paint it. 

The doorway on the end of the hallway by Mary Queen now has an inset doorway. 

Brick by Brick

The front hallway seems to be changing by the minute.  The most visible change is the exterior walls.  Window frames and windows were installed.  Black sealant was then painted on the walls followed by new brick. 

The front exterior and back exterior walls have had the window openings framed in. 

The window frames are installed. 

Scaffolding is being installed so that the rest of the wall can be painted with black sealant. 

The sealant layer is applied and the window glass is now in the frames.


Masonry workers are busy bricking the front wall. 
FYI:  For those who have asked, the top to bottom "crack" that you see at intervals down the wall is for expansion.  One masonry worker stated, "If you didn't have that space, then the ground would settle and the whole wall would hit the ground."

The masons use scaffolding to reach the walls.  Notice that the area they walk on is very narrow. 

This is the inside of what used to be Mrs. Pickard's room and will soon temporarily house our office. 


Masons are also bricking the wall facing the parking lot. 


Wednesday, September 14, 2011

New Rooms and a New Design

As the masons have continued to lay the concrete block, the walls for the new bathrooms, resource rooms, and mechanical rooms are in process.  Looking at the actual space is so much different than looking at a blue print.  (*Thanks to Electrician Dustin for all of the updates.)


This is a new resource room which is about half the size of a standard classroom.  This new room is located next to the restrooms. 

These two doorways are located next to the old part of the building.  They are in what used to be the gazebo hallway.  The door on the right will lead into a mechanical room.  The door on the left is for the custodial closet. 

This large double wide door frame is for the restrooms.  All students will enter the double doorway - girls go to the left and boys to the right.  This will be great for teachers because it will be easier to monitor both bathrooms at the same time.  There will be two water fountains on either side of the doorway. 

If you look up when you are inside the old portion of the hallway you will see black pipes.  These are the vent pipes for the plumbing. 


This was a very exciting feature to see today.  The workers did a test run of the soffet that will be above each classroom doorway.  The curve is a part of the architectural design that will be evident throughout the building. 


So Much Completed in Three Days

A lot of work has been done since I took pictures last Friday.  The ground has dried out and it is easier to maneuver around the work site.  The masons and electricians have been busy working on the classrooms.  A quick walk around the work area proved to be exciting. 

With all the block that is being laid, lots of mortar has to go down first.  The mortar is mixed by hand and then the masons slap it down on top of the brick.  There is a very distinct rhythm to the work.  In the process, I believe more mortar landed on the ground than on the brick. 

The haze in the photo is from the dust that the saw is causing.  You can constantly hear the masons cutting block that needs to fit in tight spaces.  The facing wall is actually a new small classroom next to the bathrooms. 

Work is being done on the front wall facing the bus lane. 

This is the view of the new hallway from Mary Queen's view point. 

This is the front of the hallway facing the bus lane.


This is a view of the back hallway that faces the gazebo and track area.  Look at how long the wall is now that the new part is flush with the walls from the old classrooms. 


Tuesday, September 13, 2011

Walls, Walls Everywhere

As soon as there was a break in the rain, masons swarmed our campus.  The concrete block walls for the classrooms at the end of the building are going up. 

This picture shows the mud that they were having to drive and walk through last week due to the rain.

When you walk onto the site it seems like a lot of chaos.  After you watch for a few minutes you will see that everyone has a job and they work in unison. 

This area is getting walls last.  This side, which faces the track, will have the bathrooms and mechanical room. 

This view from the back shows the interior walls for the back classrooms. 

The next day they had completed the exterior walls for the back classrooms. 


As walls are built, electricians are on the job making sure that all electrical receptacles and conduit are placed in the right location. 


Sunday, September 4, 2011

Old Classrooms - New Electrical Receptacles

The electricians have been busy working in the old classrooms preparing all of the receptacles for various uses.  The photos below show where each receptacle is and its use. 


This is the new entrance area to the classroom. 
This view is of the old teacher desk area. 


This is the view of the corner where the sink was located.  It will now have the sink and will also be the teacher work area. 


So Much Can Happen in a Short Amount of Time

Thursday afternoon the workers completed the flooring for the new classrooms.  On Friday they began installing door frames and brick walls.  It has created a look that shows the big changes to come. 

As you could see from a previous post, when the concrete was poured it was rough and bumpy looking.  Now it is smooth and I would almost say shiny if it weren't for all the dust.  In order to make the surface smooth, they run a machine over it that has rotating blades.  It is now smooth so that it can be ready for the next step in the flooring process. 

Door frames and the first layers of the interior concrete block walls are now in place. 

Scaffolding is lined up down the hallway in preparation for completing the interior walls on Tuesday and Wednesday.

Friday, September 2, 2011

New Flooring Continues

The portion of the new hallway that will house the restrooms and mechanical room have had the flooring completed.  The finished picture will be posted in a day or so but here are the steps up to this point. 

Plumbing was added and inspected. 

Gravel was placed in the trenches.

They began to fill the entire area with gravel.

A water proof barrier was put down, the area was sprayed for termites, and rebar was put down.  (Okay I know you want to know why termite spraying since there is no wood in our building??  It is to prevent them from nesting under the concrete.  It could potentially cause a void if they left the nest.)

It takes two workers to carry sheets of rebar.  The rebar is placed on the barrier and then trimmed to fit around the pipes. 

Strong hands hold the mesh rebar and tie it to the long rebar. 

Early Wednesday morning (6:30am) they began the process of pouring the concrete.  In this photo, the concrete looks rough and bumpy but when they are finished it will be very smooth.  FYI When the cement is mixed, they can alter the mixture to compensate for the weather.  If it is a hot day, there is more retarder (hope that's the correct word) added to the mixture to prevent it from drying too quickly. 

Sunday, August 28, 2011

But Why Didn't They Pour All of New Hallway?

I'll be glad to answer that question.  In the new plans, there are some changes to that portion of the hallway.  It previously was home to six classrooms.  With the renovation, it will be home to eight classrooms, bathrooms, and a mechanical room.  The addition of a mechanical room and bathrooms requires plumbing.  The hallway has plumbing that leads to the sinks located in the classrooms.  The plumbers have finished the kitchen and can now work on the same process in the new hallway. 

This is the area closest to the end of the old hallway.  Trenches have been dug to lay PVC plumbing. 

The plumbing is awaiting inspection. 

The view is from the end of the old hallway.  The bathrooms and mechanical room will be to the right.