 |
| This is the new circuit breaker unit. |
 |
| This is one of two transformers that have been installed. |
|
| This is the new circuit breaker unit. |
|
| This is one of two transformers that have been installed. |

 |
| This is a new resource room which is about half the size of a standard classroom. This new room is located next to the restrooms. |
 |
| These two doorways are located next to the old part of the building. They are in what used to be the gazebo hallway. The door on the right will lead into a mechanical room. The door on the left is for the custodial closet. |
 |
| This large double wide door frame is for the restrooms. All students will enter the double doorway - girls go to the left and boys to the right. This will be great for teachers because it will be easier to monitor both bathrooms at the same time. There will be two water fountains on either side of the doorway. |
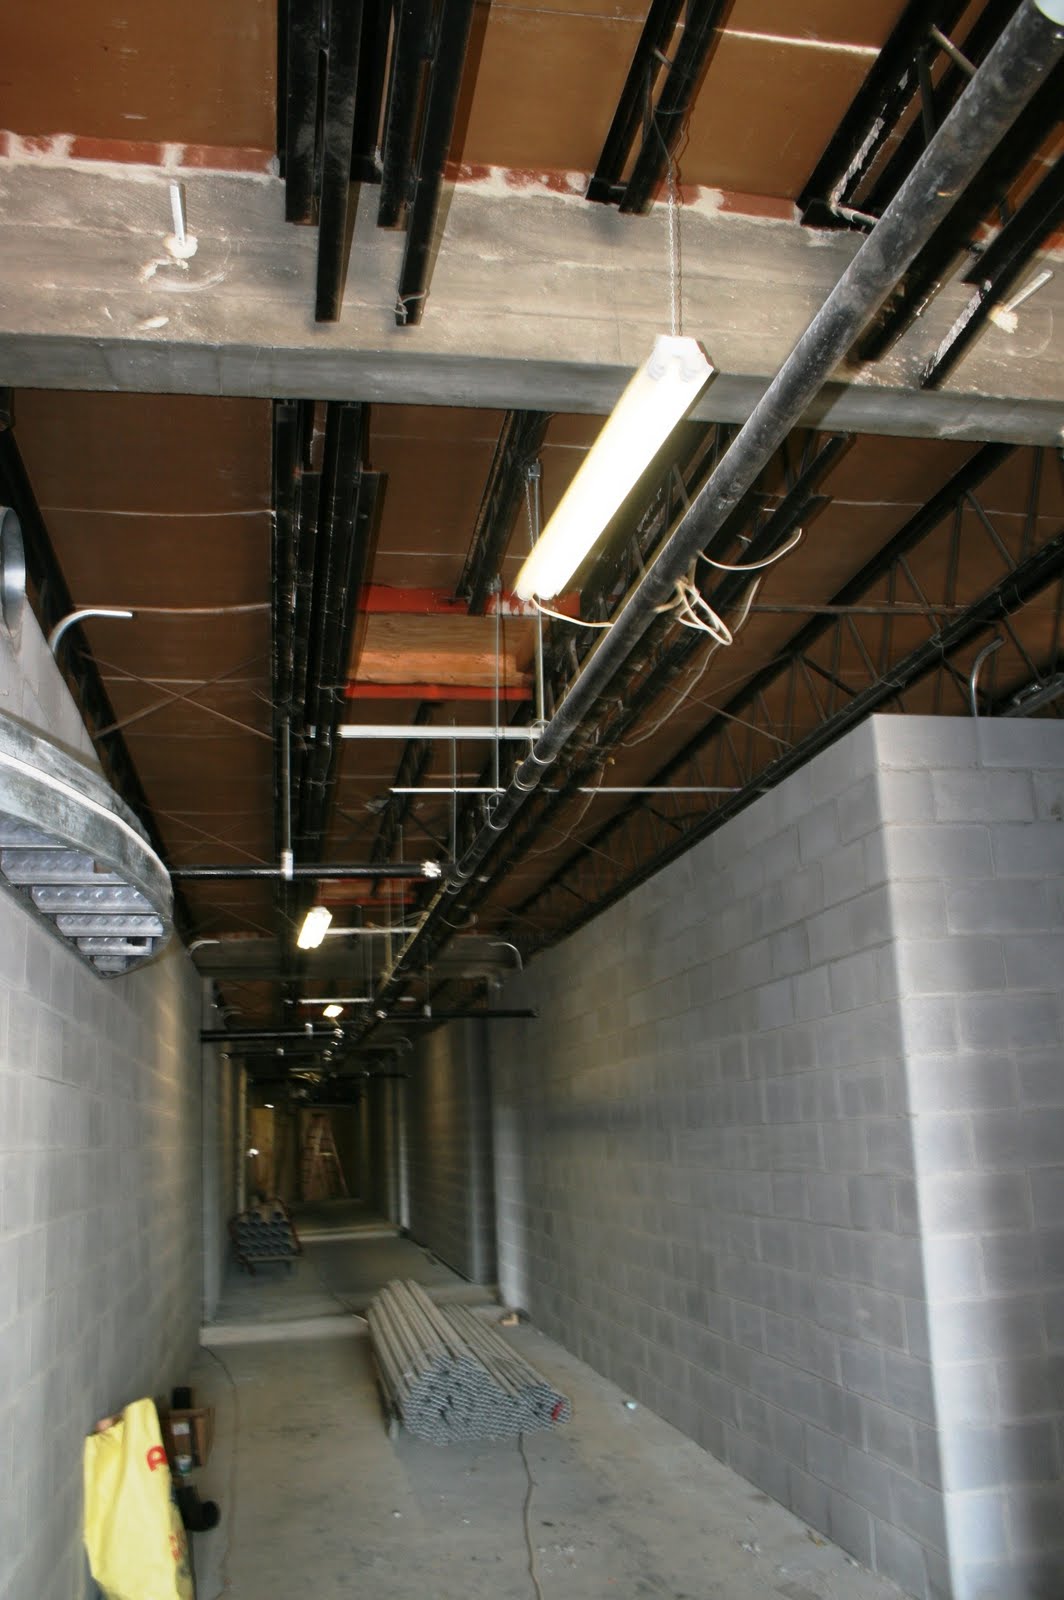 |
| If you look up when you are inside the old portion of the hallway you will see black pipes. These are the vent pipes for the plumbing. |
 |
| This was a very exciting feature to see today. The workers did a test run of the soffet that will be above each classroom doorway. The curve is a part of the architectural design that will be evident throughout the building. |
 |
| With all the block that is being laid, lots of mortar has to go down first. The mortar is mixed by hand and then the masons slap it down on top of the brick. There is a very distinct rhythm to the work. In the process, I believe more mortar landed on the ground than on the brick. |
 |
| The haze in the photo is from the dust that the saw is causing. You can constantly hear the masons cutting block that needs to fit in tight spaces. The facing wall is actually a new small classroom next to the bathrooms. |
 |
| Work is being done on the front wall facing the bus lane. |
 |
| This is the view of the new hallway from Mary Queen's view point. |
 |
| This is the front of the hallway facing the bus lane. |
 |
| This is a view of the back hallway that faces the gazebo and track area. Look at how long the wall is now that the new part is flush with the walls from the old classrooms. |
 |
| This picture shows the mud that they were having to drive and walk through last week due to the rain. |
 |
| When you walk onto the site it seems like a lot of chaos. After you watch for a few minutes you will see that everyone has a job and they work in unison. |
 |
| This area is getting walls last. This side, which faces the track, will have the bathrooms and mechanical room. |
 |
| This view from the back shows the interior walls for the back classrooms. |
 |
| The next day they had completed the exterior walls for the back classrooms. |
 |
| As walls are built, electricians are on the job making sure that all electrical receptacles and conduit are placed in the right location. |
 |
| This gentleman is operating a very large crane. |
 |
| It's a very tall piece of equipment that is being used to help install the 480 lb steel beams into the kitchen. |
 |
| The beam was loaded through a hole in the roof. It's held by a steel cable as the other workmen attach it to the ceiling. |
 |
| You can see them at the top. There were a total of 6 installed. |
 |
| The steel beam in the middle will allow the concrete poles to be removed. |
 |
| Of the two new concrete pads, this one is larger. Not sure if that means it is the freezer or refrigerator. |
 |
| The smaller of the two pads. |
 |
| This is the new entrance area to the classroom. |
 |
| This view is of the old teacher desk area. |
 |
| This is the view of the corner where the sink was located. It will now have the sink and will also be the teacher work area. |