Thursday, March 22, 2012

Front of the Building


The front of the building is moving right along. 

Walls are up and waiting for the front vestibule. 

The frame for the vestibule is up. 

This is the view of the vestibule from the first floor.. 

Same view as above.  Notice the brick that is forming the rounded top portion of the roof. 


Masons are addingthe brick that will eventually have the Clays Mill Elementary name on it. 

New brick has been laid on the wall closest to the gym.
Windows have been installed 

This is the view of the vestibule ceiling. 

Another view like above.


The view of the vestibule from the media center. 


Administrative and Office Area

The general office, administrative offices, guidance counselor, bookkeeper, and nurses station will all be located in the new addition to the building. 

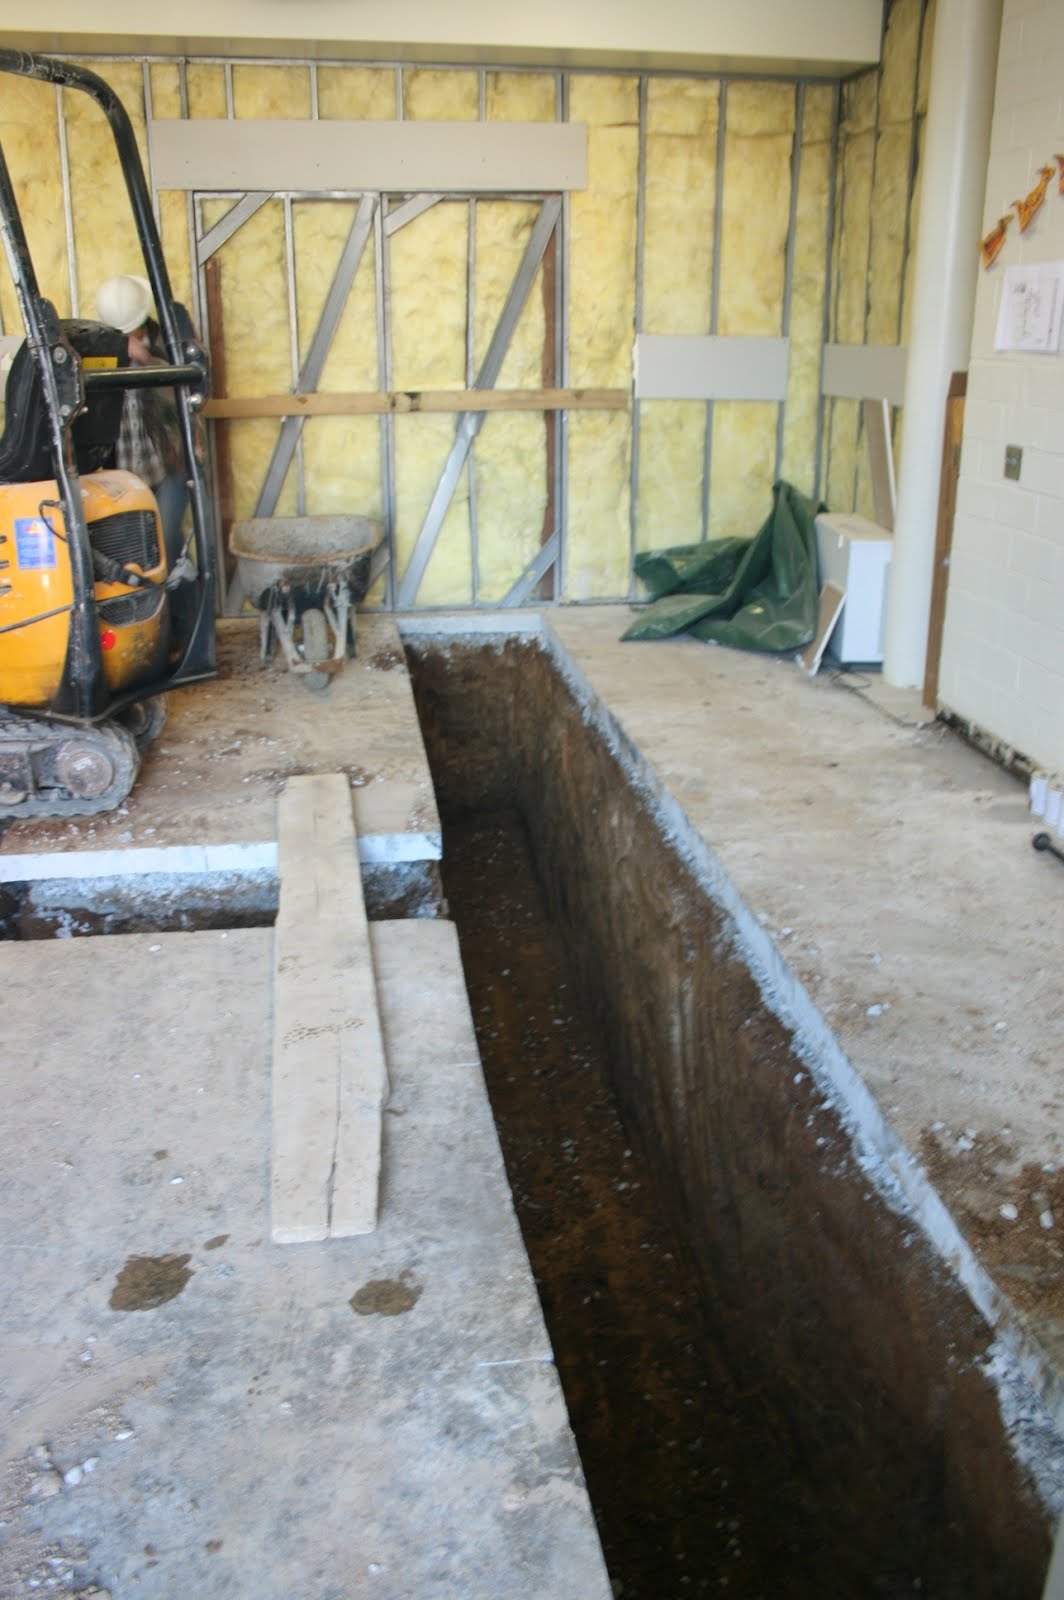
Trenches were dug in the area that used to be Mrs. Turner's Kindergarten room. The trenches were for installing pipes. 

This is the plumbing for a staff restroom. 

This is a small office inside the administrative area. 


Workers are busy installing electrical outlet boxes. 

This is an embellishment that will be in the main hallway just off the lobby vestibule.


As you enter the hallway from the vestibule, there are built in trophy/display cases.  Notice the curved embellishment above the largest case. 


Media Center

For those of you that consider yourself "old school", the media center is what we used to call the library.  Our new media center is coming along quite nicely. 


This is the media center while the wall closest to the gym was being built. 


This is the wall closest to the main part of the building. 


The double windows are part of the media workroom.

This is the hallway that leads to the media center.

The media center is under roof. 

One end of the media center is a glass wall that overlooks the vestibule. 

The doors are entries to a workroom and a media storage room. 

Monday, February 20, 2012

Big Changes

The construction team is moving quickly on the front area of our building.  This area will have new square footage added that includes our administration and office areas and a new media center on the second level. 


This is the school mascot that was painted by a parent/employee, Kim Stone, in 1993. 

Trenches were dug in the old lobby area to accommodate plumbing for the new restrooms that will be on the first floor. 

 
This area was the old restrooms across from the library. The flooring under the old tiles needed to be replaced. 
Now the area has a nice new concrete flooring.


 This is the upper floor from the perspective of the old office.  The room in view would have been Mrs. Sowers' room. 


This is the view looking toward the other end.  The far end area were the restrooms across from the library. 

The workers have been working on the new square footage.  The entry way into the building will be a floor to ceiling glass circular entry.  When you walk in, the office will be to the left and straight ahead will be doorways into the new hallway that runs down one side of the cafeteria. 


A new wall has been added against the old cafeteria wall to create the new hallway. 


This is the same hallway, the walls to the left will be a part of the new Family Resource Center. 


Masons are working on the brick wall that will create the hallway as you enter the atrium. 


The portion of the lower level that is under Mrs. Sowers' old room will be home to administrative areas.  This worker is currently installing piping for a new restroom. 

This is a view of the new office area as if you are standing in the new glass atrium. 

This is a view of the front entrance before any of the new square footage had been added.  

Looking from the second level, the wall in the bottom right is for the PSA's office and the walls on the top left corner are the Family Resource Center areas.   
 This is a ground view of the same area as above. 

A crane hoists beams to begin adding the floor for the second level. 


 The beams are in place.

 
The flooring for the new media center now has a concrete floor. 

 The students from our Renovation 101 Team, tour the construction site with one of our architects.  The students are learning about how our new building will be much more energy efficient than the old building. 


Saturday, January 21, 2012

Old Tiles

As the workers have been demolishing the upstairs rooms, some old floor tile  has been revealed.    There were some very interesting choices from 50+ years ago and then from 25+ years ago.  I wonder what they will say about our choices in 50 years......

Bright yellow and red tiles

Rust and cream colored tiles

Demolition Continues


The construction team has been busy knocking out walls and removing all of the plumbing fixtures and cabinetry.  This has created a lot of mess and dust.  Dust is not our friend. 


The old ceiling tiles have to be torn down.  This was formerly Mrs. Sowers' room.
Worker Hunter demolishes the wall in the boys' restroom.  You could definitely take out some frustration with this job. 
This is what's left of Mrs. Smith's office. 

The wall in Mrs. Hatfield's old room is under demolition. 


This is the view of the upstairs hallway looking from Mrs. Sowers' old room all the way to the boys' restroom.  Notice the red paint over the windows.  This has caused students' imagination to run wild with explanations for this.

The debris from the classrooms has to be removed and this stirs up the dust from the walls that were knocked down. 

This is the view of Mrs. Hatfield and Mrs.Turner's classrooms.  Or rather, a view of what is left. 

Worker Justin and Site Superintendent Darran set up an industrial fan to help keep the dust from going into the building and setting off the smoke detectors. 

New ductwork has already been installed in the ceiling above the old boys' bathroom. 


New pipework has also been installed. 

The front lobby doors have been blocked off for a while now.  This wall has been installed and insulated  as the old front door and walls will be removed.