Wednesday, July 27, 2011

New Hallway and Kitchen Walls

The start of our new school year is a mere two weeks away.  One portion of the construction that will be completed for our use this year is the new hallway through the cafeteria.  This hallway leads from the back parking lot and comes out by the stage in the cafeteria. 

The demolition of the kitchen is almost complete and now new construction has begun. 


This is a new wall being built in the kitchen.  The opening on the left is the dirty tray window.  The door frame and other two window openings are new. 

This is a view of our new hallway.  Construction worker Tanner is busy laying gravel in preparation for a footer. 

Construction worker Justin stops laying rebar for a moment to give us a quick smile. 

Moving the Dirt.....Again

Before the workers can build a footer and prepare to pour the new foundation for the six demolished classrooms, they have to make sure that the soil that it sits on will provide the best support.  At this point, they are now leveling and getting it ready for the next step. 


This view is from the location of our old portables. 


New Walls

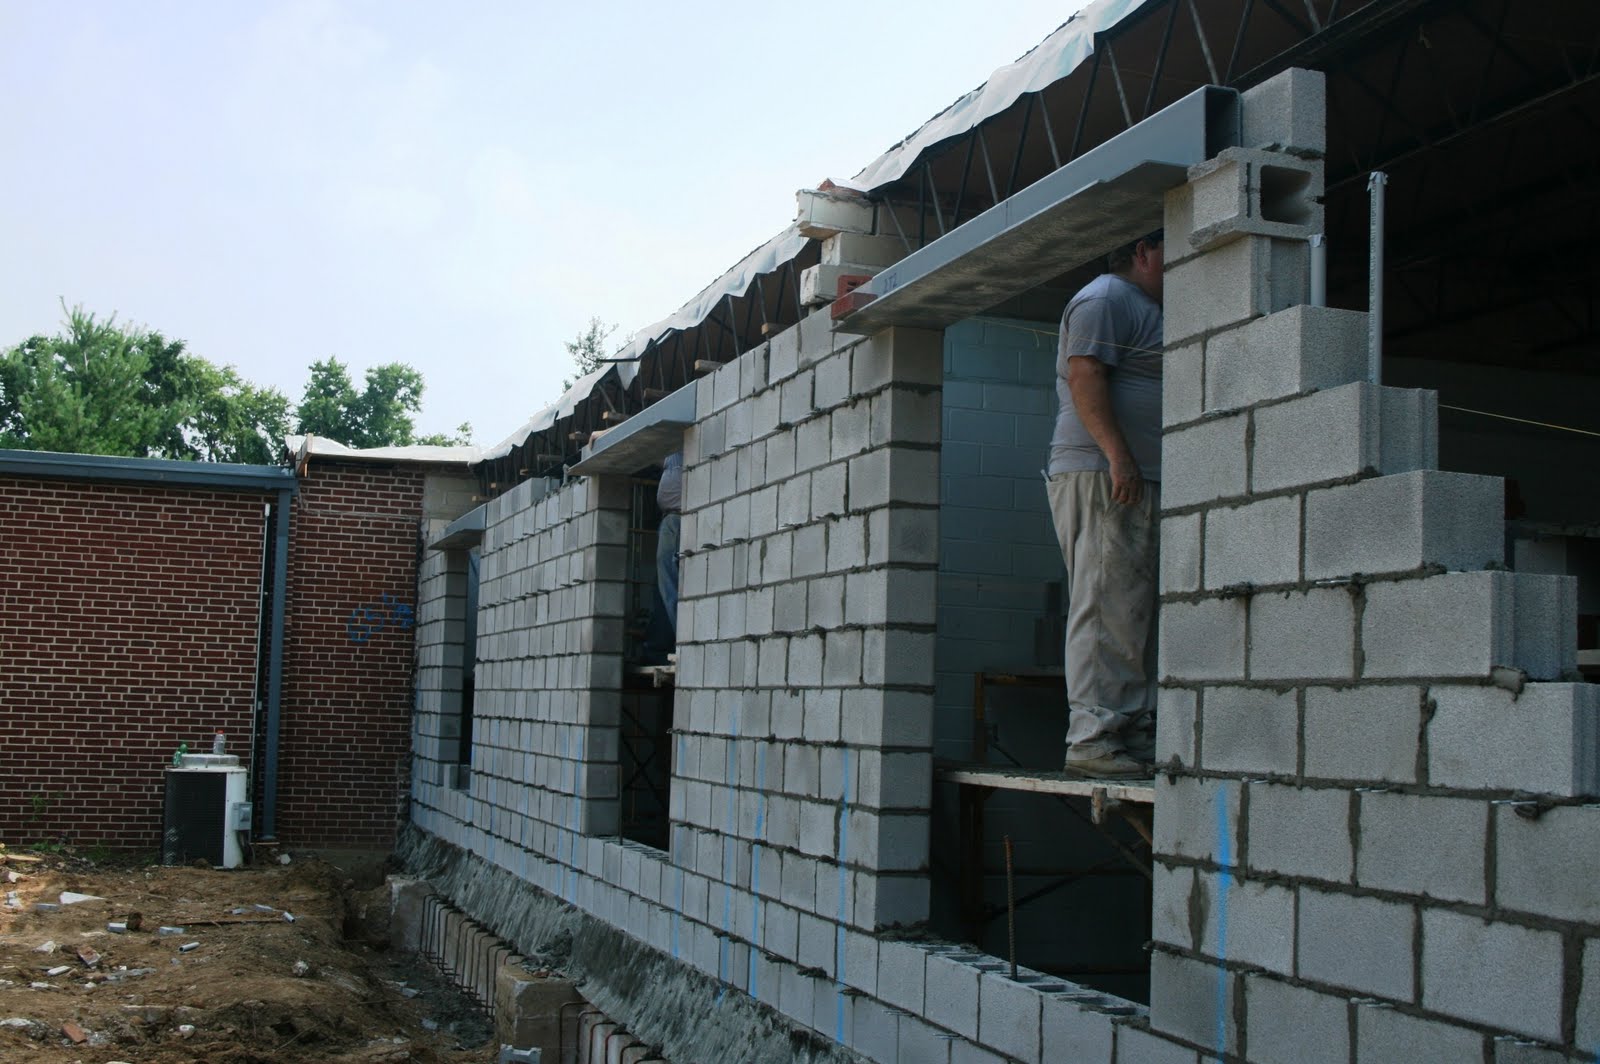
Masonry workers have been busily working on the concrete block wall in the gazebo area side of the building.  Enough work is finished to provide us with a really good idea of how things are going to look . 

Before the outer concrete walls were being rebuilt, this was the inside of those classrooms.  The steel cables are mounted between the load-bearing walls and the floor to provide extra support and as a safety measure.  If you look in the ceiling over the center of the classroom area you can see the old skylights.  They will not be removed and will be covered up by the new roof/ceiling. 

A view from inside the classroom area as they began the process of building the concrete block wall. 

This is the outer wall in the gazebo area.  This is approximately 2 days worth of work.   


Same wall viewed from the opposite end. 


Masonry workers nearing the top of the wall. 


Voila', this step of rebuilding the wall is complete.  In three classrooms there are now six windows instead of thirty.  Just think of the savings on our energy bill. 


Monday, July 25, 2011

Concrete Pads - Their Real Use

I previously posted this picture and was unsure as to the use of these concrete pads.  Well, they aren't actually pads, they are walls.  There was a concrete shed out behind the kitchen and it will be put back together when the back area is complete. 


From this......

...back to this. 


More Progress

It's still a busy place around Clays Mill.

The SkyTrak is being used to bring in pallets of concrete block. 

The room that was formerly Mrs. Dowd's now has its own sky-view. 
Masonry workers build the gazebo side walls.  The hole is for one of the windows. 


This is a gazebo side wall of a classroom.  The two holes are what will be the windows in the classroom.  Each opening is approximately 5 feet wide.  The classrooms formerly had 30+ feet of windows on each exterior wall.  These windows were not energy effecient.  The new rooms will have two exterior windows.  Look closely at the wall space between the windows.  The small holes are for outlets and data ports.  This section of wall has 6 outlets and 2 data ports so that computers can be placed on this wall.  This is a much needed improvement over our old classrooms. 


Friday, July 22, 2011

Brick Color Chosen

The architects have chosen the brick color.  It is the one on the far right in the photo. 

New Walls!!

It was quite exciting to see masonry work being done on our classrooms because that means new walls!!!
Concrete block walls are being laid in the classrooms on the gazebo side of the hallway.  This worker is drilling holes so that rebar (metal poles)  can be placed into the concrete blocks. 

These very diligent workers are placing the rebar into the blocks. 


The curved rebar has been placed into the existing concrete foundation.  This will become part of the brick ledge and ultimately will be covered by the soil.  Notice the black material that is used for blocking moisture from the brickwork.  (See previous post for explanation.)


This gentleman is an electrician.  He is placing outlet boxes onto electrical conduit so that it can be set with the brick.  Note:  On this wall alone there will be six outlets.  This is fantastic considering that the current rooms only had four outlets in the entire room.   
This masonry worker lays the first row of brick on the bus lane side of the hallway. 


If you look closely you will see that this young man has a big smile on his face.  "Why?" you may ask.  He felt like it was his lucky day because his current task consisted of replacing the ceiling tiles in our lobby.  Lobby = air conditioning!!