Monday, June 20, 2011

Moving Team

Since almost every single classroom had to be moved this summer, a team of movers came in and took on the daunting task.  The team has moved boxes, desks, chairs, and even the trash cans.  The team consisted of about 15-20 people, each with a moving dolly.  Their synchronized moving allowed them to completely clear out a classroom and move the items into a village classroom in about 20 minutes.  It really was a sight to see.

In addition to moving the items in each of the classrooms, they also had to move some of our offices. 


Movers are lined up waiting to get filing cabinets off the moving truck.  Items that were in the offices downstairs were loaded on the moving truck and brought to the back door of the back hallway. 


It takes team work in order to get heavy, loaded filing cabinets off the truck. 


Thursday, June 16, 2011

Miscelleaneous Photos

The following pictures are random things throughout the building. 


In an effort to be a good steward of our funds, the district is reusing various things from our building in other buildings.  An example is the removal of the door knobs and window inserts.  Other schools or buildings can make good use of these parts. 
 

This is a view of the primary hallway looking toward Mary Queen School. 
 

The trailer that is sitting out front now has steps to gain access. 


This is a view of the ceiling after a tile has been removed.  The large square is what remains of a skylight.  There were skylights in each room but were covered up in the 1983 renovation. 


This is a view of the underside of the building.  The portion that you can see is actually under the hallway and computer lab/library area. 


This is an empty classroom ready for renovation.  Notice that some of the ceiling tiles have been removed.  All of the tiles that had paintings from our former 5th grade students and art clubs were saved for a future project. 
 

Wednesday, June 15, 2011

Temporary Walls

In a matter of a couple of days, three temporary walls have been built within the building.  The walls will be used to separate renovation work from student areas.  The first wall was pictured in the previous post about the cafeteria. 


This wall is at the end of the hallway by the computer lab.  The classroom door you see was Mrs. Dowd's kindergarten classroom.  This wall separates all of the work being done on the primary hallway during Phase I. 


This is the same wall as pictured above but from the back. 


Tilt your head to the left (I apologize but my computer is refusing to keep these last two pictures roatated).
This is the view from the car hall downstairs.  Normally you would be looking at the classroom (formerly Mrs. Pickard's) at the opposite end of the hallway from the lobby.  The classroom is now a part of Phase I. 


This is another view of the same temporary wall.  The doorway will be blocked when renovation begins on this room. 


Kitchen Demolition

Demolition of the kitchen is in full swing this week.  Crew members are working hard removing appliances and hardware and others are knocking out the brick walls. 

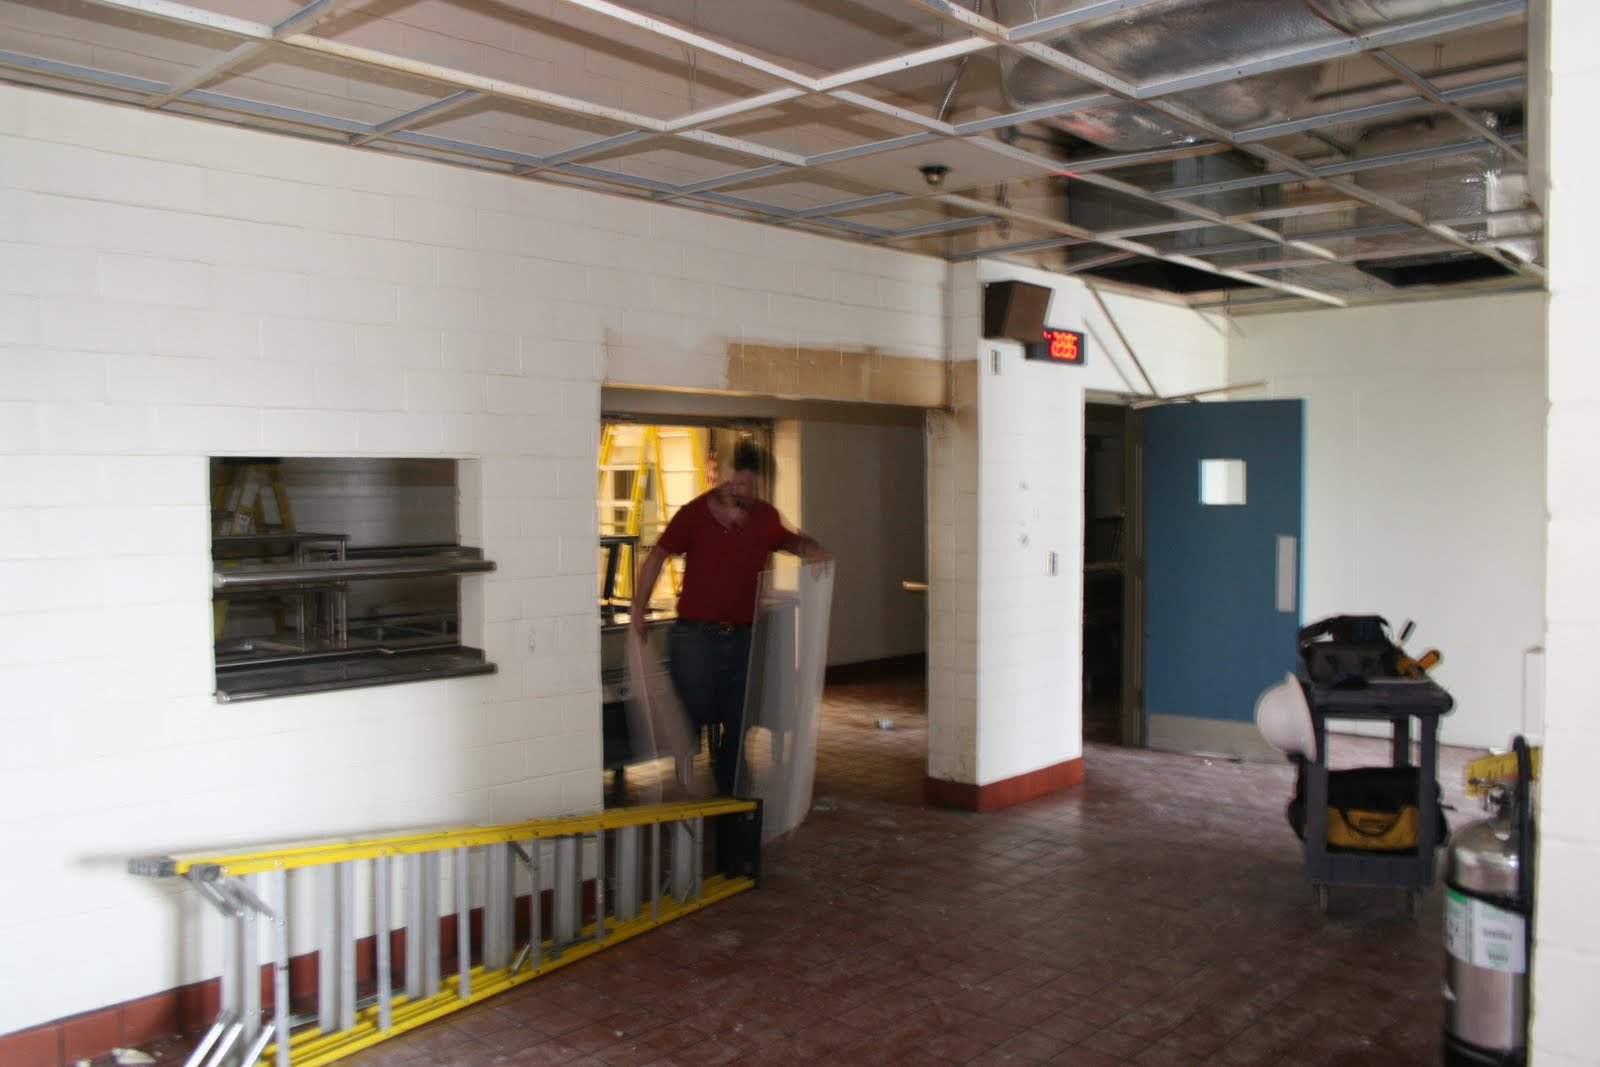
This is one of the serving lines. 

This is the line after they began removing the ceiling and door frames.

A view of the stove, convection ovens, and sink. 

This is where the sink used to be. 

This is the dirty tray window. 

The crew members are busy dismantling the utility pieces in the sink room. 


This is a view of the holding refrigerator that is directly behind the serving line. 


This is the same view as above.  There is a large hole because the holding refrigerator was accessible from either side of the wall. 

This is the back of the kitchen area where most of the prep work happened. 


The same area is looking pretty bare. 

Another cooking appliance - not sure what is called but know that it is used for things like browning meat. 

Now it is gone. 

This is an out of focus photograph of the cafeteria manager's office (on the left).

The manager's office after removal of the ceiling and appliances.

The office no longer exists. 

The workers are demolisihing the walls that were a part of the storage room.

Cafeteria Changes

As soon as school was out the construction crew started working on the kitchen in the cafeteria.  The kitchen is a part of Phase I of our renovation plan. 


This is our cafeteria during the last week of school.  The open double doors in the center are where students enter to get their food.  They then exit out one of the small doors on either side of the entrance.  The window to the right is where students turn in dirty trays and trash.  The double doors to the right lead into the gym. 


This is the same view as above but now there is a wall that separates the kitchen from the cafeteria area where students will be eating. 

This is the same wall as seen from the opposite side of the cafeteria. 


Tuesday, June 14, 2011

The Village

After months of getting our village up and running, our fantastic custodial staff has been able to work on getting the classrooms in the village all spiffy.  They have cleaned windows and mopped floors and made it ready for the movers to take items to each room. 


The interior of a village classroom.  It is a blank canvas waiting for a teacher-artist to bring it to life. 


This view shows the doorway that leads into the attached classroom. 


We are very fortunate to have a great deal of storage inside the building.  Unfortunately, for the teachers using the village classrooms, this is the only closet.  But Clays Mill teachers are very creative and will find ways to store all of the items that our students use. 


The items from one classroom have been moved into a village classroom.  The movers knew how to stack everything so that there is a path all the way around the room so the teacher can begin the unpacking. 


Stacked furniture waiting to be arranged. 


Movers and Shakers

There has been quite a bit of activity going on inside Clays Mill Elementary.  Hundreds of moving boxes along with rolls and rolls of packing tape have been used to pack up almost every classroom in the building.  Classrooms in the back hallway are moving to the village and the classes in the front hallway are moving to the back hallway. 

Every box had to have a neon-yellow moving label so that the movers would know exactly where to take it. 
 

This is a primary classroom ready to be moved.


An intermediate classroom ready to be moved.